
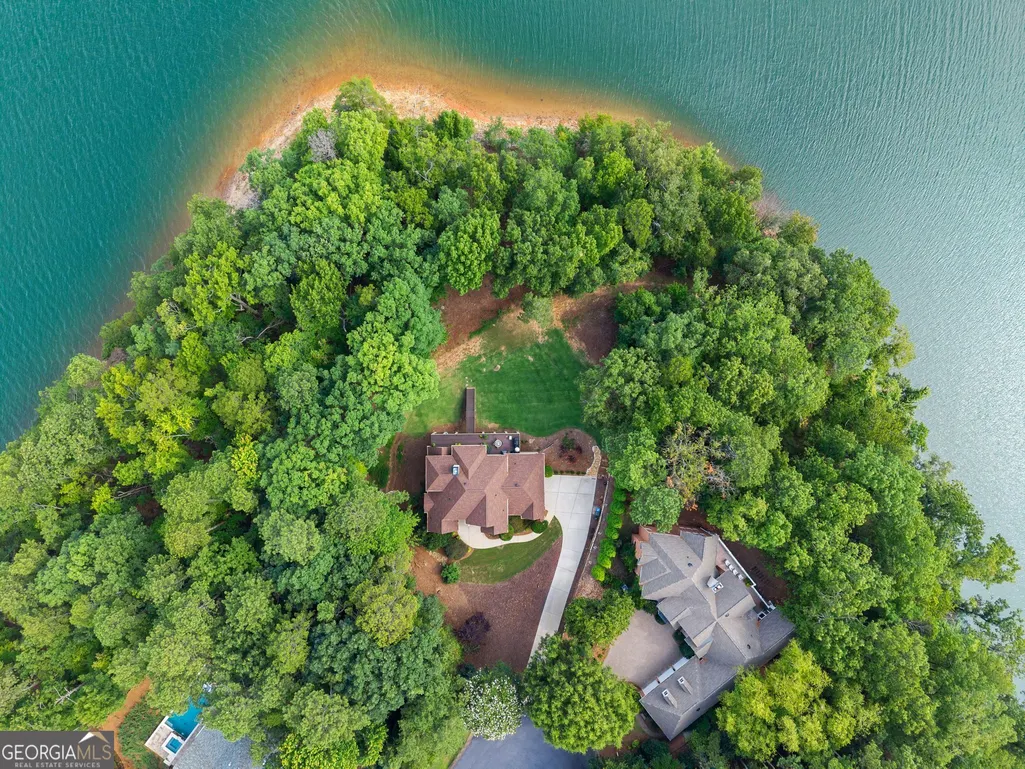
Address
2819 Point Overlook, Gainesville, GA
Price
$ 1,149,900
Property Attributes
- MLS#10812741
- TypeSingle Family
- Listing Status Active
- CountyHall
- CityGainesville
- NeighborhoodHigh Pointe
- Zip30501
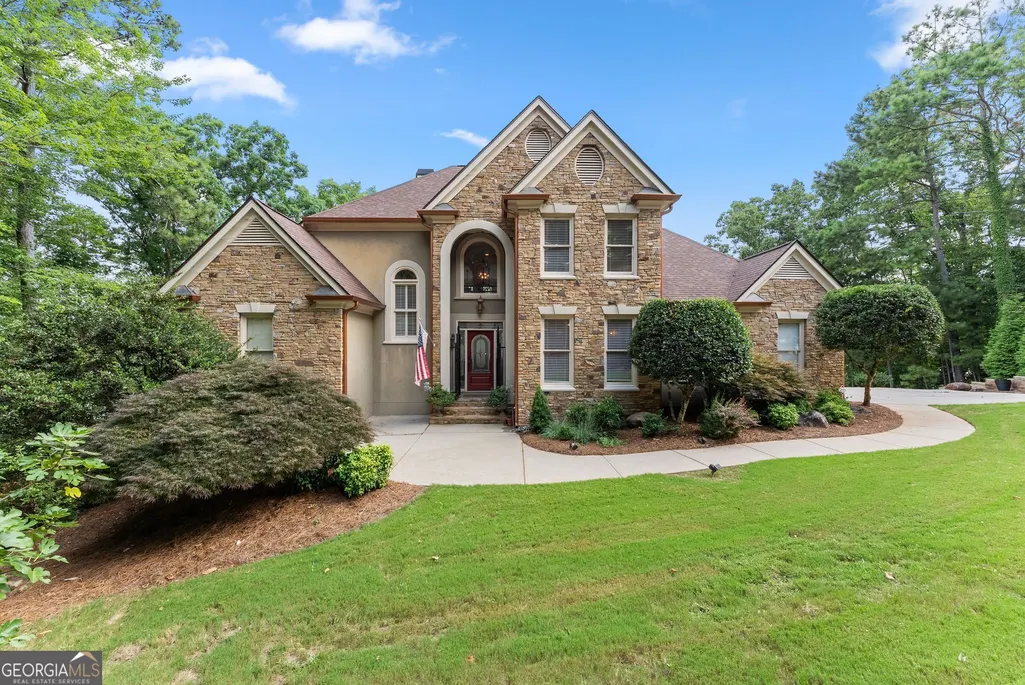
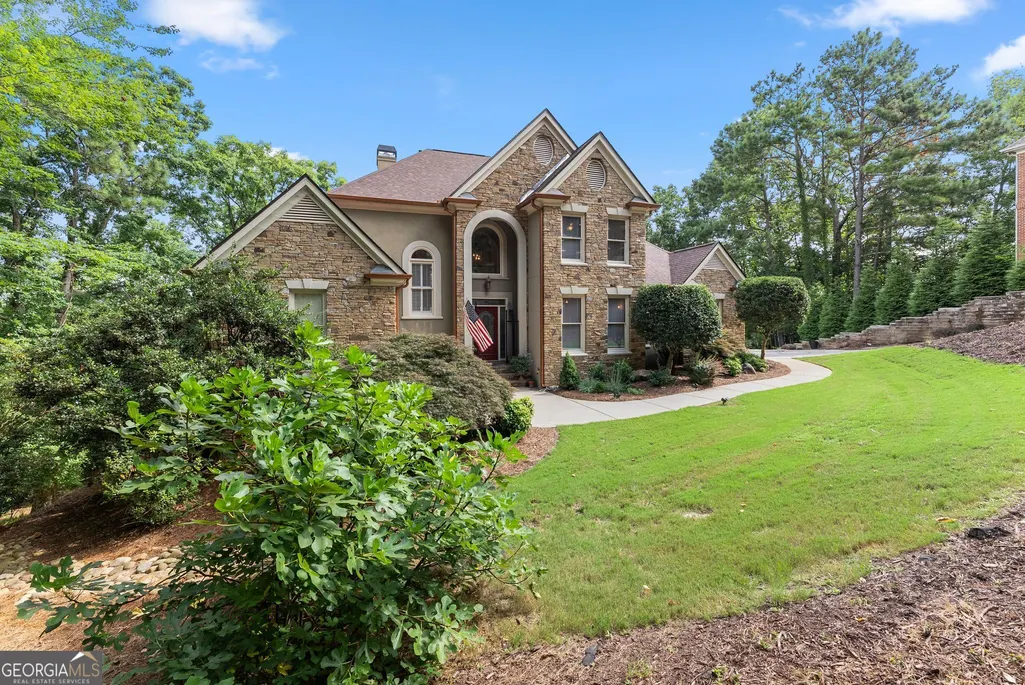
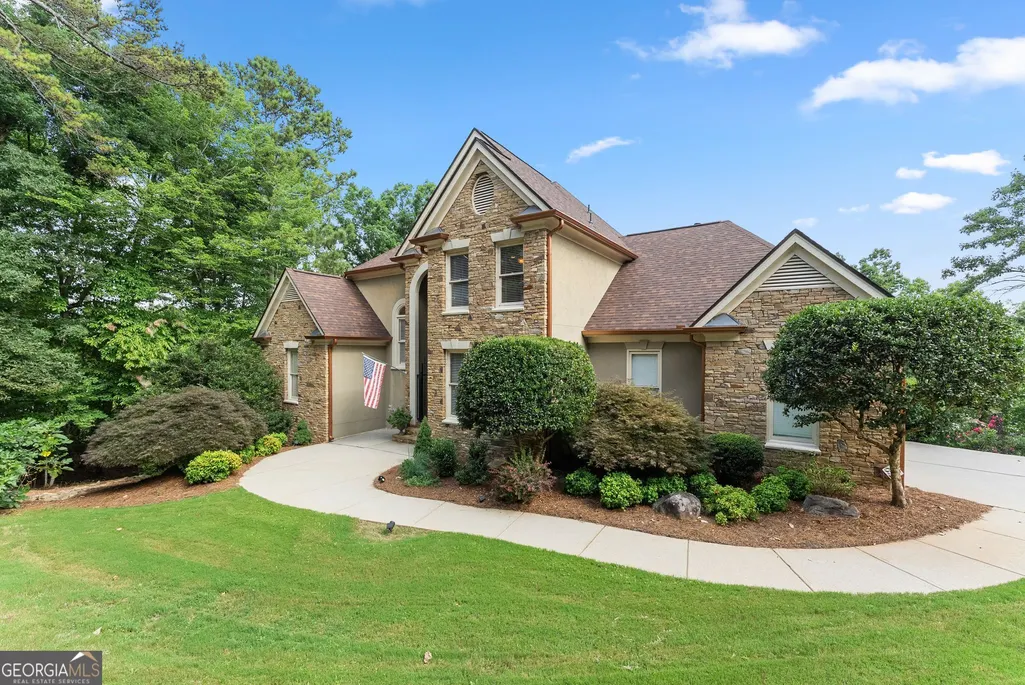
- StyleStone Frame, Traditional
- Year Built2001
- Taxes$ 5128
- Price$ 1,149,900
- Bedrooms5
- Full Bathrooms4
- Half Bathrooms2
- Sqr Footage7272
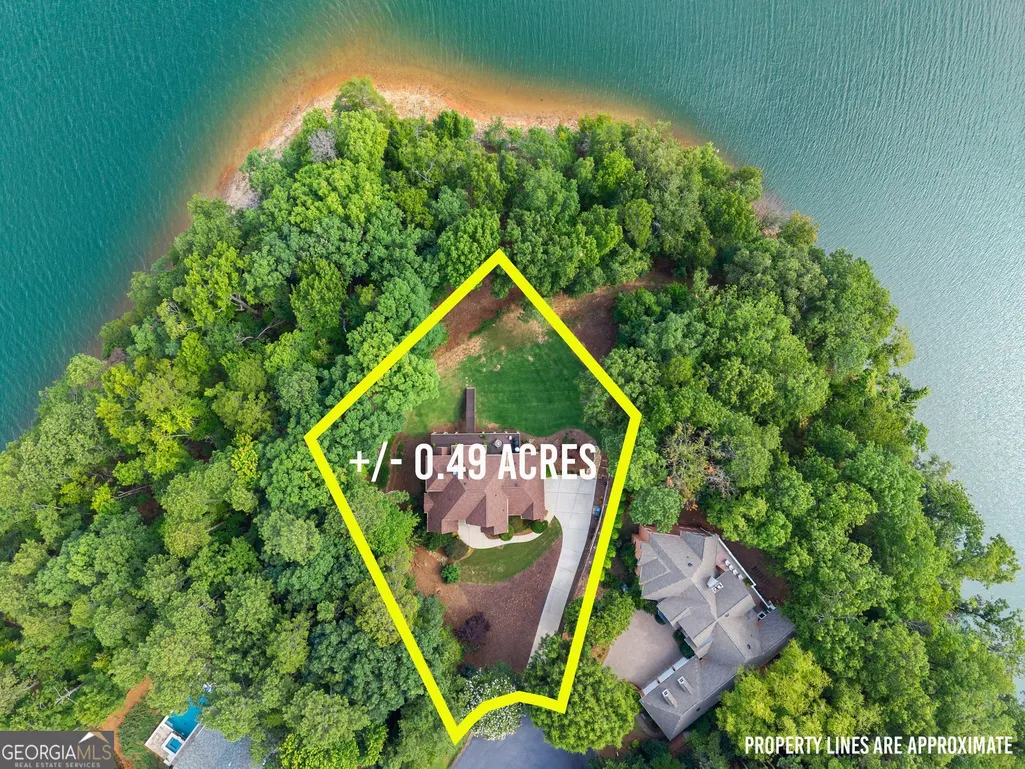
- Lot Size0.49 Acres
Data Source:
Georgia MLS (GAMLS)
Property Description
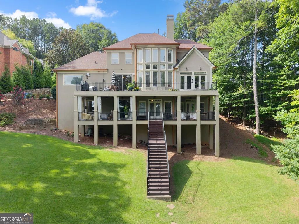
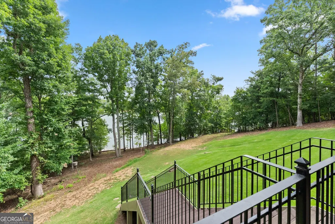
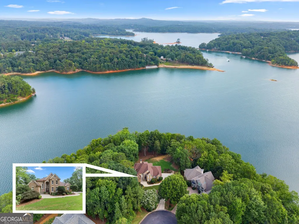
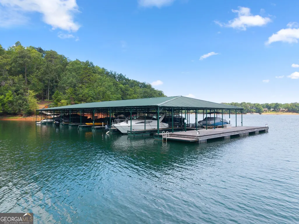
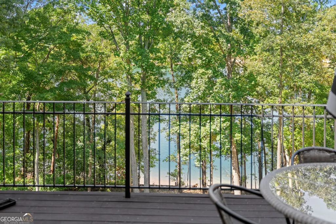
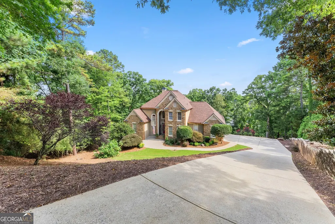
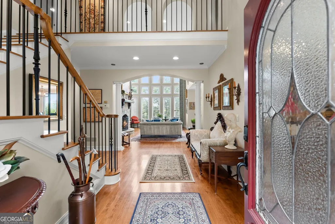
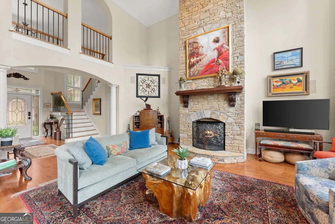
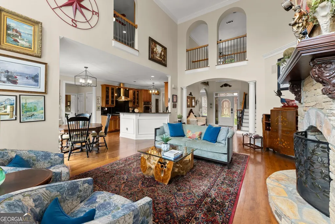
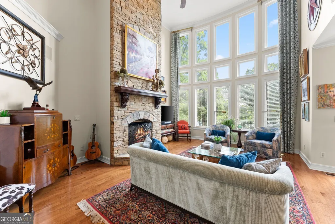
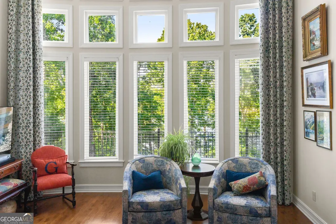
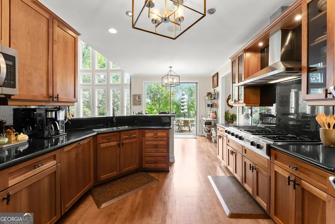
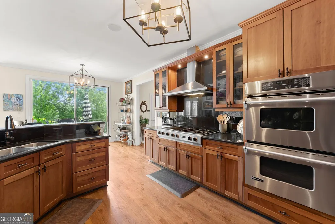
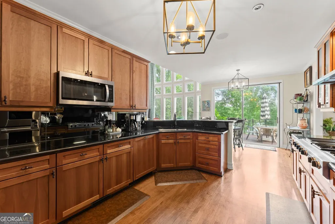
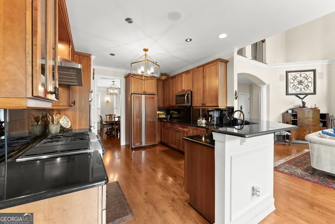
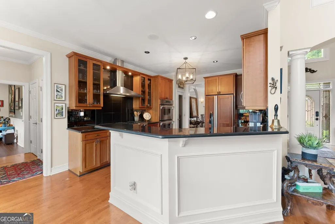
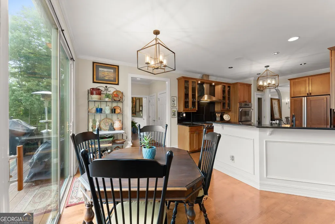
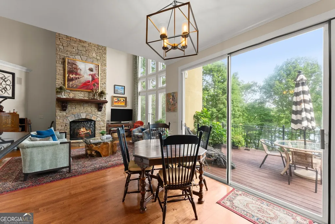
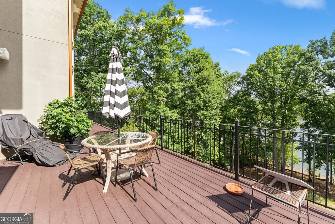
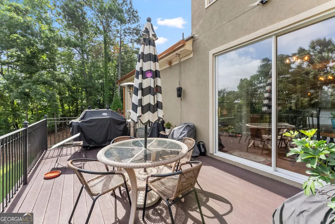
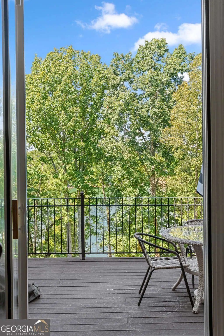
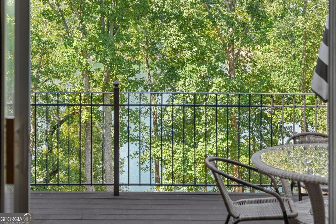
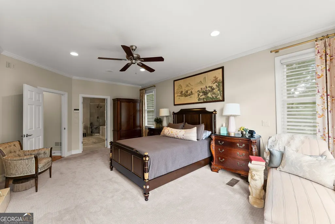
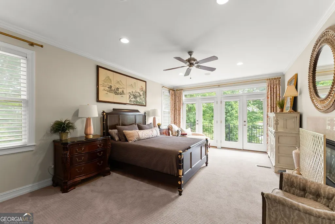
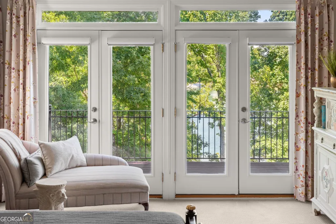
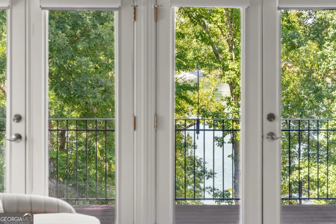
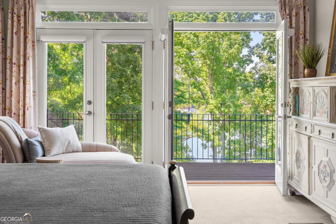
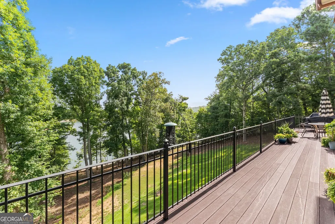
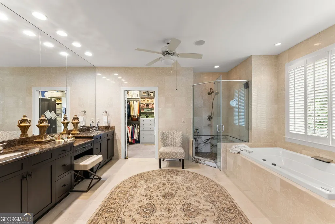
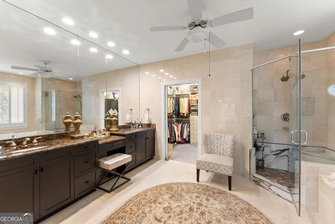
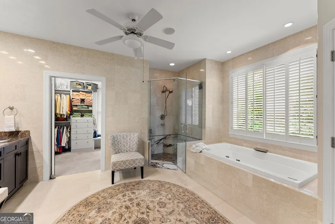
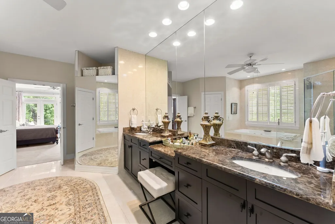
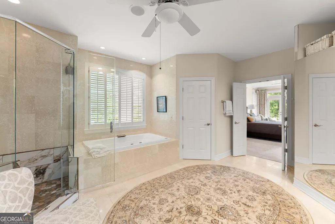
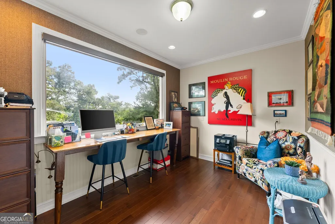
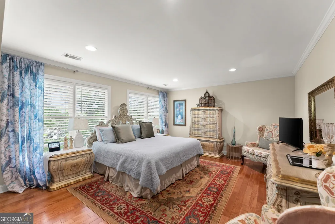
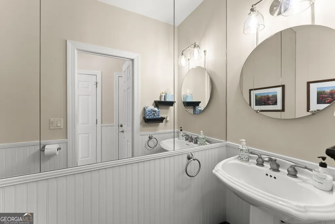
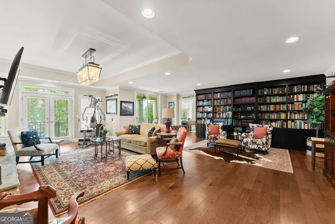
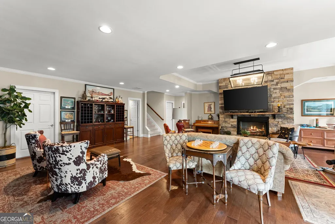
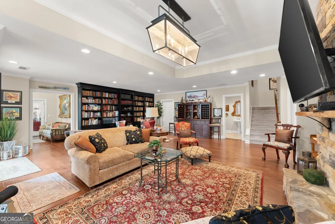
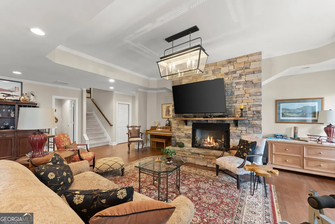
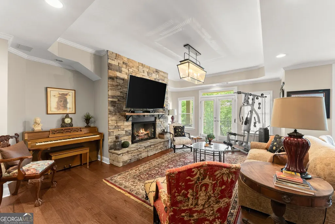
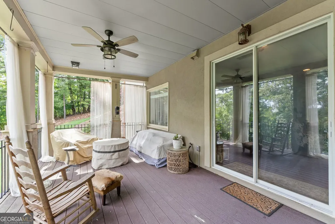
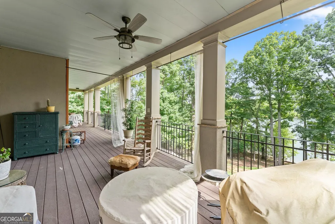
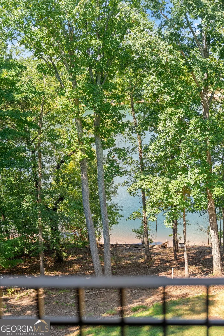
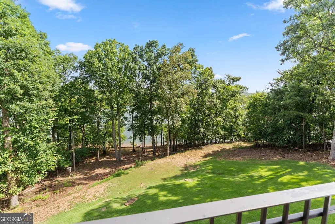
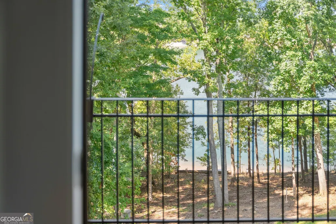
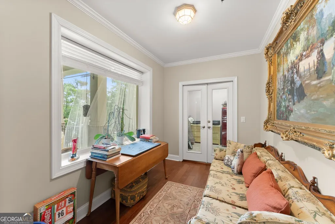
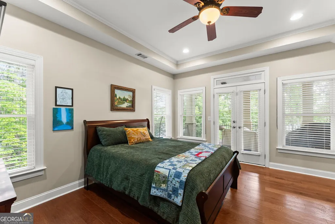
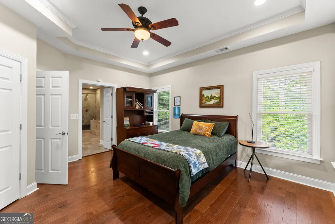
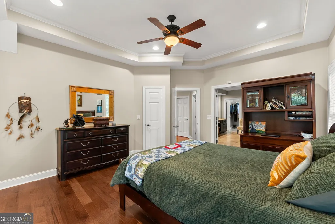
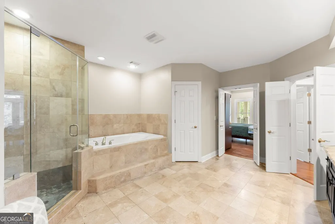
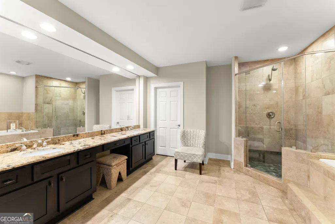
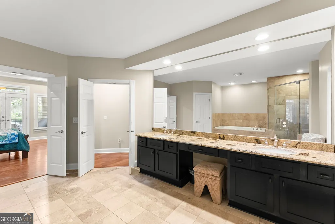
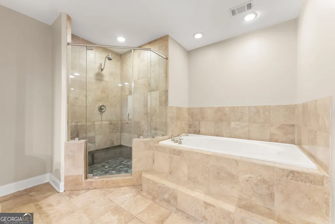
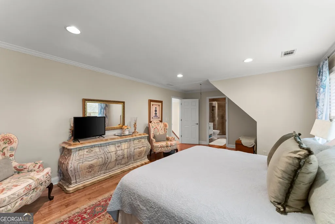
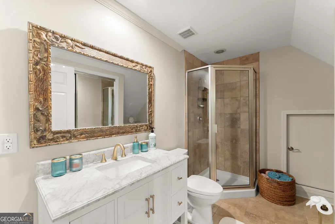
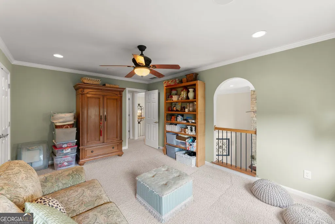
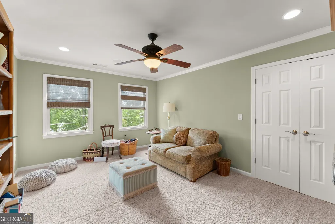
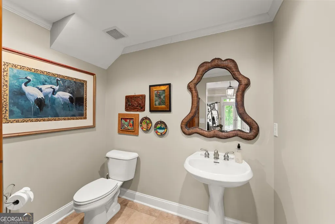
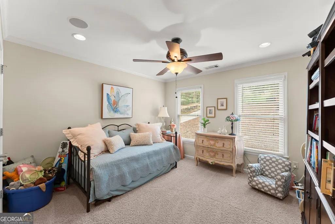
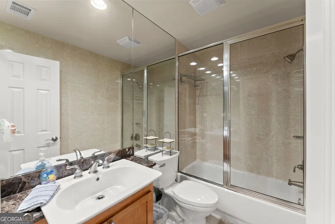
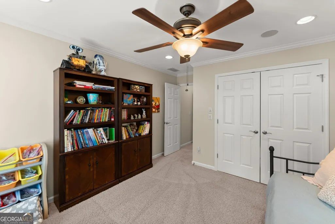
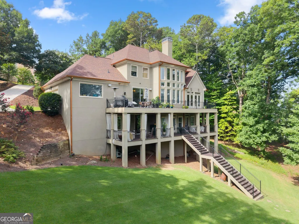
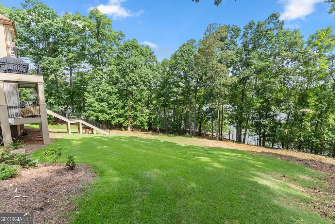
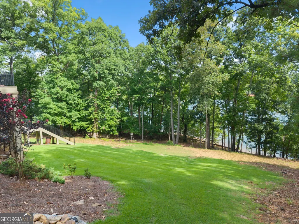
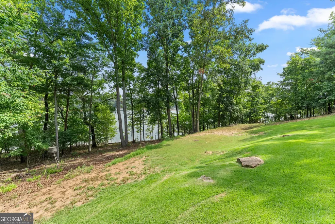
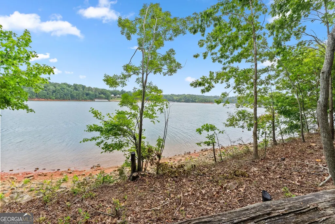
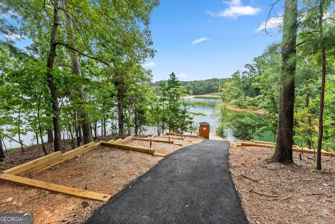
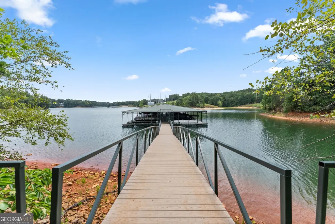
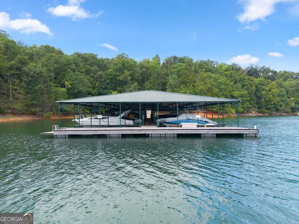
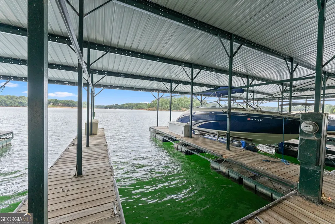
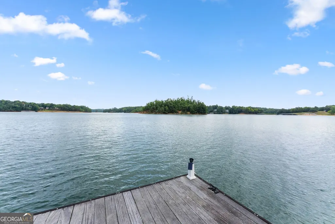
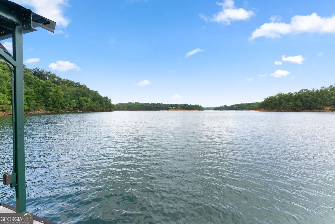
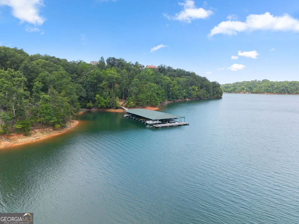
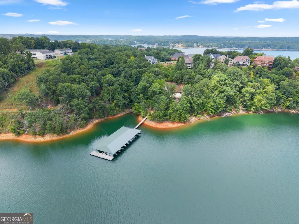
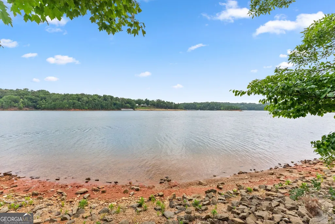
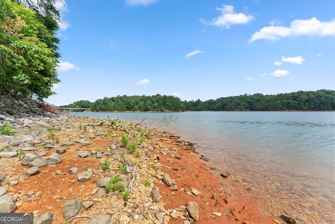
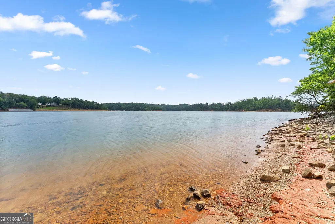
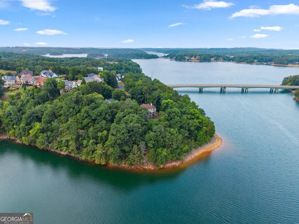
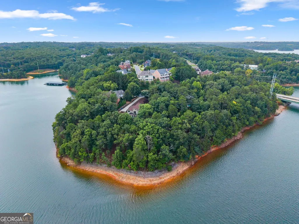
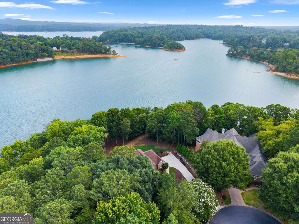
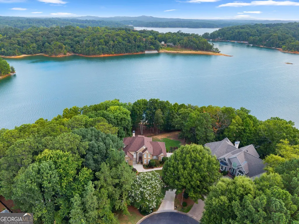
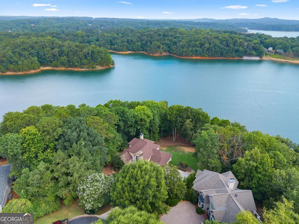
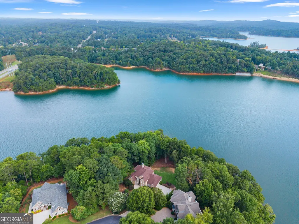
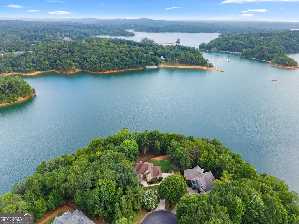
BIG WATER LAKE VIEWS * CLOSE TO THE WATER'S EDGE * PRICED OVER $300,000 BELOW APPRAISAL! Incredible opportunity to own an impressive 5-bedroom, 5.5-bath executive home in a prestigious gated Lake Lanier community, offering beautiful big-water views, easy access to the lake, and a gentle walk to the shoreline. Priced well below its $1,475,000 appraisal, this home offers tremendous value and an opportunity that is hard to find on Lake Lanier. The backyard extends toward the lake with a nature trail for walking along the shoreline and offers a wonderful setting that may be ideal for adding an inground pool overlooking the water, creating your own private lakefront retreat. A new roof was installed in July 2025. Inside, the grand foyer opens to a spacious open-concept living area with soaring ceilings and large windows showcasing the lake views. The kitchen features high-end appliances, elegant finishes, and plenty of space for everyday living and entertaining. The home includes two master suites, each featuring an ensuite bath and private balcony overlooking the water, while the additional bedrooms are generously sized with access to well-designed bathrooms. A whole-house water filtration system with additional fluoride filtration is also included. Enjoy landscaped outdoor areas, a spacious patio, and convenient access to the community's private dock for fishing and boating. A boat slip lease is already in place, making it even easier to enjoy the Lake Lanier lifestyle. With its combination of space, privacy, big-water views, close proximity to the shoreline, and outstanding value, this is an incredible investment opportunity for someone looking to make Lake Lanier home. Owner will consider a lease purchase with 15-20% down for the right circumstances. Call for details and come see the possibilities this property has to offer!
| Elementary School | Middle School | High School |
|---|---|---|
| Enota Elementary School | Gainesville East Middle School | Gainesville High School |
| Price History | |
|---|---|
| 7/25/2026 | Listed $1,249,900 |
| 8/15/2026 | 8$1,149,900 |
General Features
| Sewer | Public Sewer |
|---|---|
| Heating | Forced Air,Natural Gas,Zoned |
| Cooling | Ceiling Fan(s),Central Air |
| Utilities | Electricity Available,Natural Gas Available,Phone Available,Underground Utilities,Water Available |
| Roof | Composition |
| Appliances | Cooktop,Dishwasher,Double Oven,Microwave,Oven,Refrigerator,Stainless Steel Appliance(s) |
| HOA Fee | 750 |
| Association Fee Includes | Other |
| Patio/Porch Features | Deck,Patio,Porch |
| Architectural Style | Stone Frame,Traditional |
| Security Features | Gated Community,Smoke Detector(s) |
| Construction Materials | Stone,Stucco |
| Year Built | 2001 |
| Electric | 220 Volts |
| View | Lake,Seasonal View |
| Levels | Two |
| Property Subtype | Single Family Residence |
| Tax Year | 24 |
| Waterfront Features | Stream,Corps of Engineers Control,Creek,Deep Water Access,Floating Dock,Lake,Lake Privileges,Private |
| Community Features | Gated,Lake,Shared Dock,Street Lights |
| County | Hall |
| New Construction | false |
| Property Type | Residential |
| HOA | true |
| Attached Garage | false |
| Subdivision Name | High Pointe |
| Garage Y/N | true |
| Full Baths | 4 |
| Status | Active |
| Directions | GPS Friendly - From Gainesville City, head north on Thompson Bridge Road (Hwy 60), left into Community just before the main Bridge. Through the gate, take first left, home in cul-de-sac. |
| High School | Gainesville |
| City | Gainesville |
| Body of Water | Lanier |
| Lot Size Units | Square Feet |
| Lot Size Square Feet | 21344.4 |
| Carport Y/N | false |
| Spa Features | Bath |
| Elementary School | Enota |
| Property Attached Y/N | false |
| Land Lease Y/N | false |
| Tax Annual Amount | 5128.64 |
| Home Warranty Y/N | false |
| Middle/Junior High School | Gainesville East |
| Property Condition | Resale |
| Structure Type | House |
| Building Area Units | Square Feet |
| Living Area Units | Square Feet |
| Standard Status | Active |
Interior Features
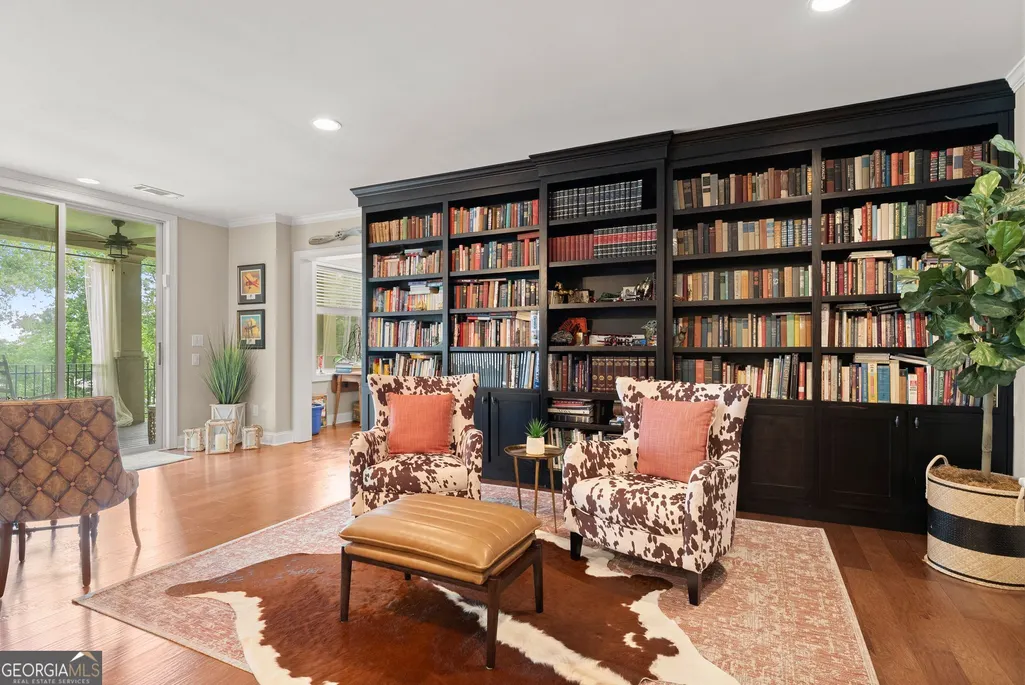
| Interior Amenities | Bookcases,Double Vanity,High Ceilings,Tray Ceiling(s),Walk-In Closet(s) |
|---|---|
| Basement | Bath Finished,Concrete,Daylight,Exterior Entry,Finished,Full,Interior Entry |
| Flooring | Carpet,Hardwood,Tile |
| Total Fireplaces | 2 |
| Fireplace Features | Factory Built,Family Room,Gas Log |
| Common Walls | No Common Walls |
| Air Conditioning Y/N | true |
| Heating Y/N | true |
| Fireplace Y/N | true |
| Above Grade Finished Area | 5180 |
| Half Baths | 2 |
| Laundry Features | Mud Room,Other |
| Total Bedrooms | 5 |
| Below Grade Finished Area | 2092 |
| Main Level Bedrooms | 1 |
| Main Level Bathrooms | 1 |
| Below Grade Finished Area Unit Type | Square Feet |
| LivingAreaSource | Public Records |
| Above Grade Finished Area Unit Type | Square Feet |
| Kitchen Features | Breakfast Area,Breakfast Bar,Breakfast Room,Pantry,Solid Surface Counters |
| Total Baths | 6 |
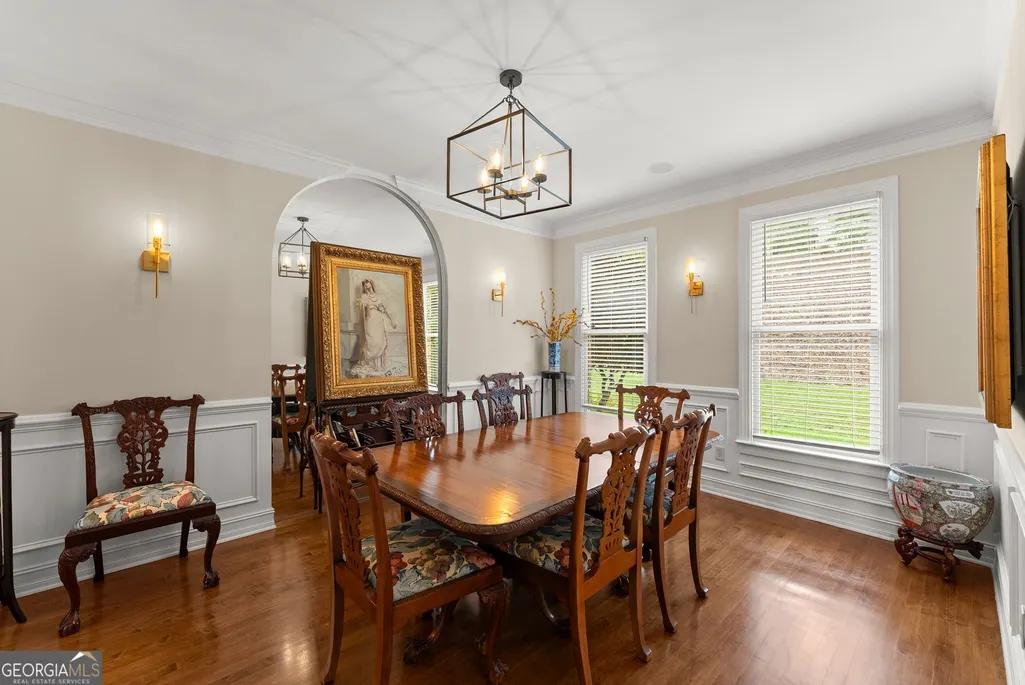
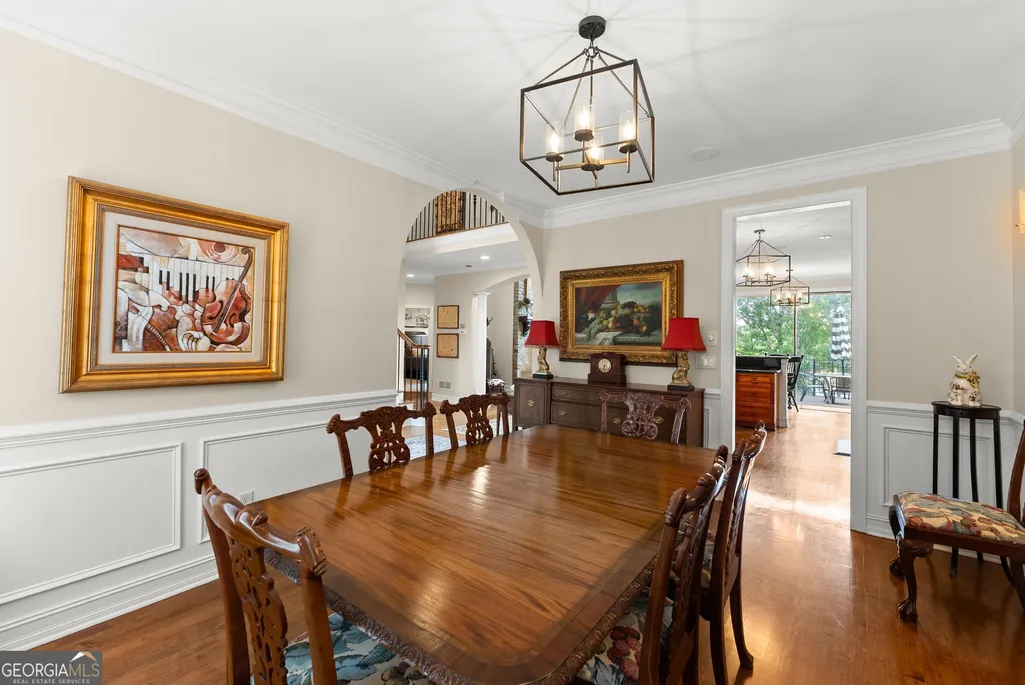
| Dining Room Features | Separate Room |
Exterior Features
| Exterior Amenities | Balcony,Dock |
|---|---|
| Vegetation | Grassed,Partially Wooded |
| Parking Features | Guest,Garage,Kitchen Level,Garage Door Opener,Side/Rear Entrance |
| Lot Features | Cul-De-Sac,Other,Private,Sloped |
| Water Source | Public |
| Total Parking | 2 |
| Lot Size Area | 21344.4 |
| Spa | true |
| Building Area Total | 7272 |
| Lot Size Acres | 0.49 |
| Frontage Length | Waterfront Footage: 249 |
| Frontage Type | Lakefront,River,Waterfront |
| Lot Size Source | Public Records |
| Waterfront Y/N | true |
Amenities
- Foreclosure
- Views
- Short Sale
- New Construction
- Adult 55+
- Lease To Own
- No HOA Fees
- Furnished
- Primary On Main
- Air Conditioning
- Seller Finance
- Green
- Fixer Upper
- Horse
- Golf
- Fireplace
- Deck
- Garage
- Basement
- Pool
Property vs Single Family Average in 30501
Price
Taxes
Year Built

 Copyright © MFRMLS.com All information deemed reliable but not guaranteed. All properties are subject to prior sale, change or withdrawal. Neither listing broker(s) or information provider(s) shall be responsible for any typographical errors, misinformation, misprints and shall be held totally harmless. Listing(s) information is provided for consumers personal, non-commercial use and may not be used for any purpose other than to identify prospective properties consumers may be interested in purchasing. Information on this site was last updated Last updated on November 8, 2026 4:58 PM UTC The listing information on this page last changed on Last updated on November 8, 2026 4:58 PM UTCd. The data relating to real estate for sale on this website comes in part from the Internet Data Exchange program of MFR MLS.
All information deemed reliable but not guaranteed. All properties are subject to prior sale, change or withdrawal. Neither listing broker(s) or information provider(s) shall be responsible for any typographical errors, misinformation, misprints and shall be held totally harmless. Listing(s) information is provided for consumers personal, non-commercial use and may not be used for any purpose other than to identify prospective properties consumers may be interested in purchasing.
Updated on November 8, 2026 4:58 PM UTC
 ©2026 Georgia Multiple Listing Service All information deemed reliable but not guaranteed. All properties are subject to prior sale, change or withdrawal. Neither listing broker(s) or information provider(s) shall be responsible for any typographical errors, misinformation, misprints and shall be held totally harmless. Listing(s) information is provided for consumer's personal, non-commercial use and may not be used for any purpose other than to identify prospective properties consumers may
 Northeast Georgia Board of REALTORS® All information deemed reliable but not guaranteed. All properties are subject to prior sale, change or withdrawal. Neither listing broker(s) or information provider(s) shall be responsible for any typographical errors, misinformation, misprints and shall be held totally harmless. Listing(s) information is provided for consumer's personal, non-commercial use and may not be used for any purpose other than to identify prospective properties consumers may be
