
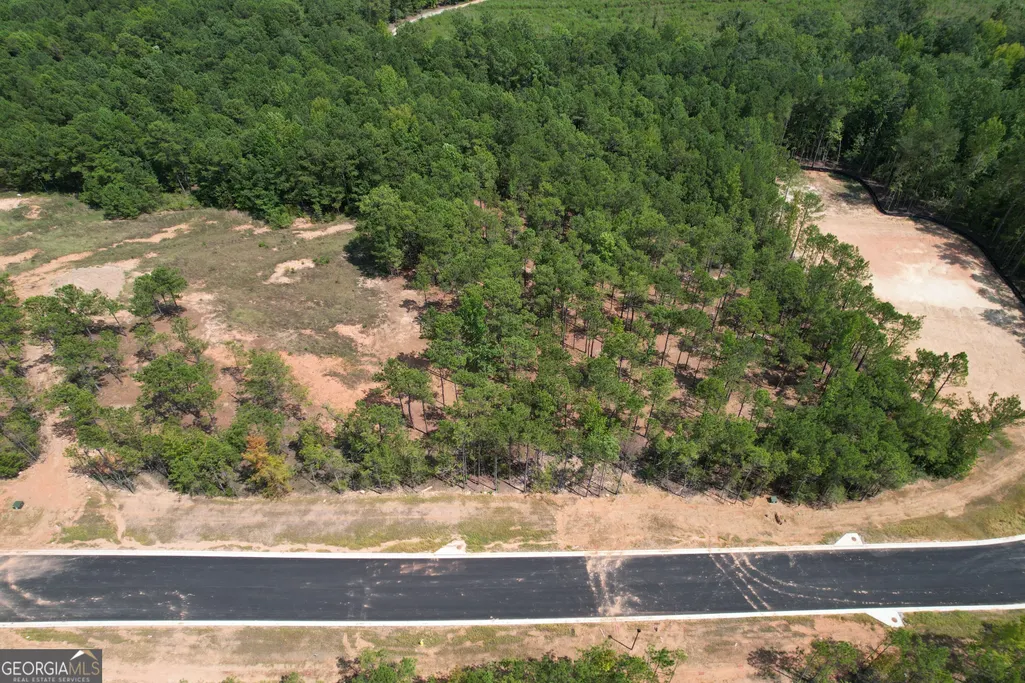
Address
Lot 13 High Pointe, Lagrange, GA
Price
$ 597,988
Property Attributes
- MLS#10856550
- TypeSingle Family
- Listing Status Active
- CountyTroup
- CityLagrange
- NeighborhoodHigh Pointe
- Zip30241
- StyleBrick 4 Side
- Year Built2027
- Taxes$ 1
- Price$ 597,988
- Bedrooms4
- Full Bathrooms3
- Half Bathrooms0
- Sqr Footage3114
- Lot Size2.008 Acres
Data Source:
Georgia MLS (GAMLS)
Property Description
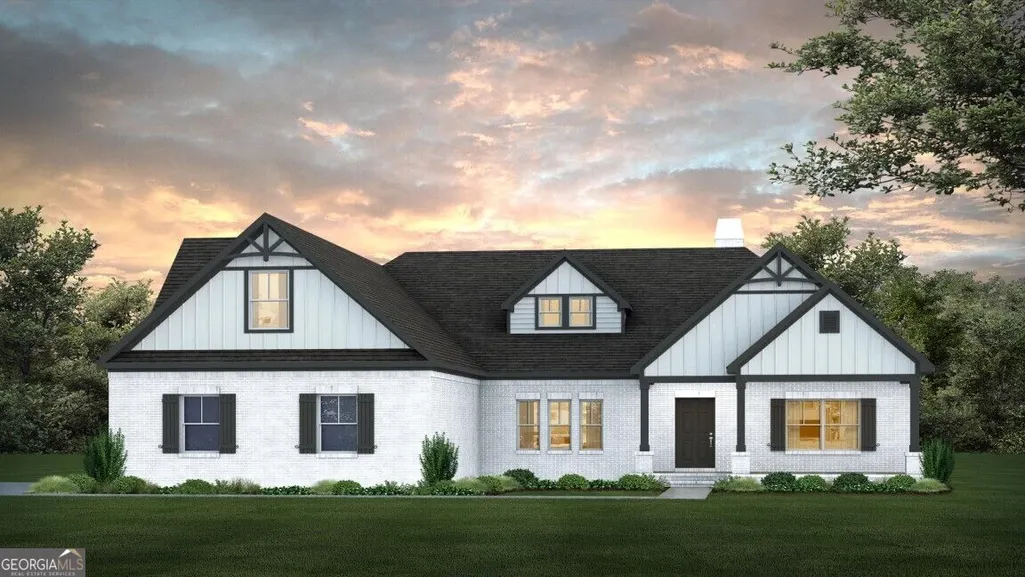
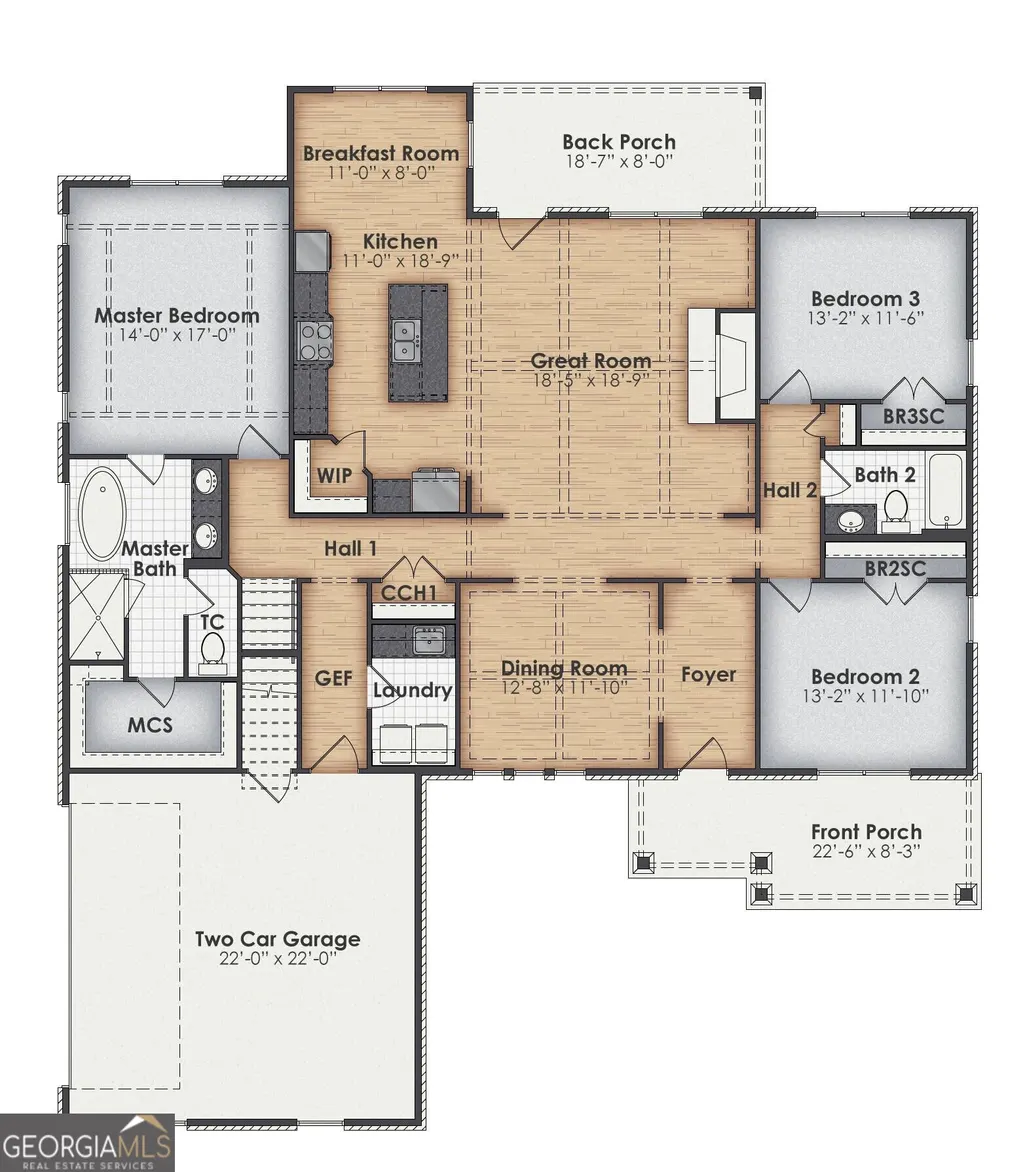
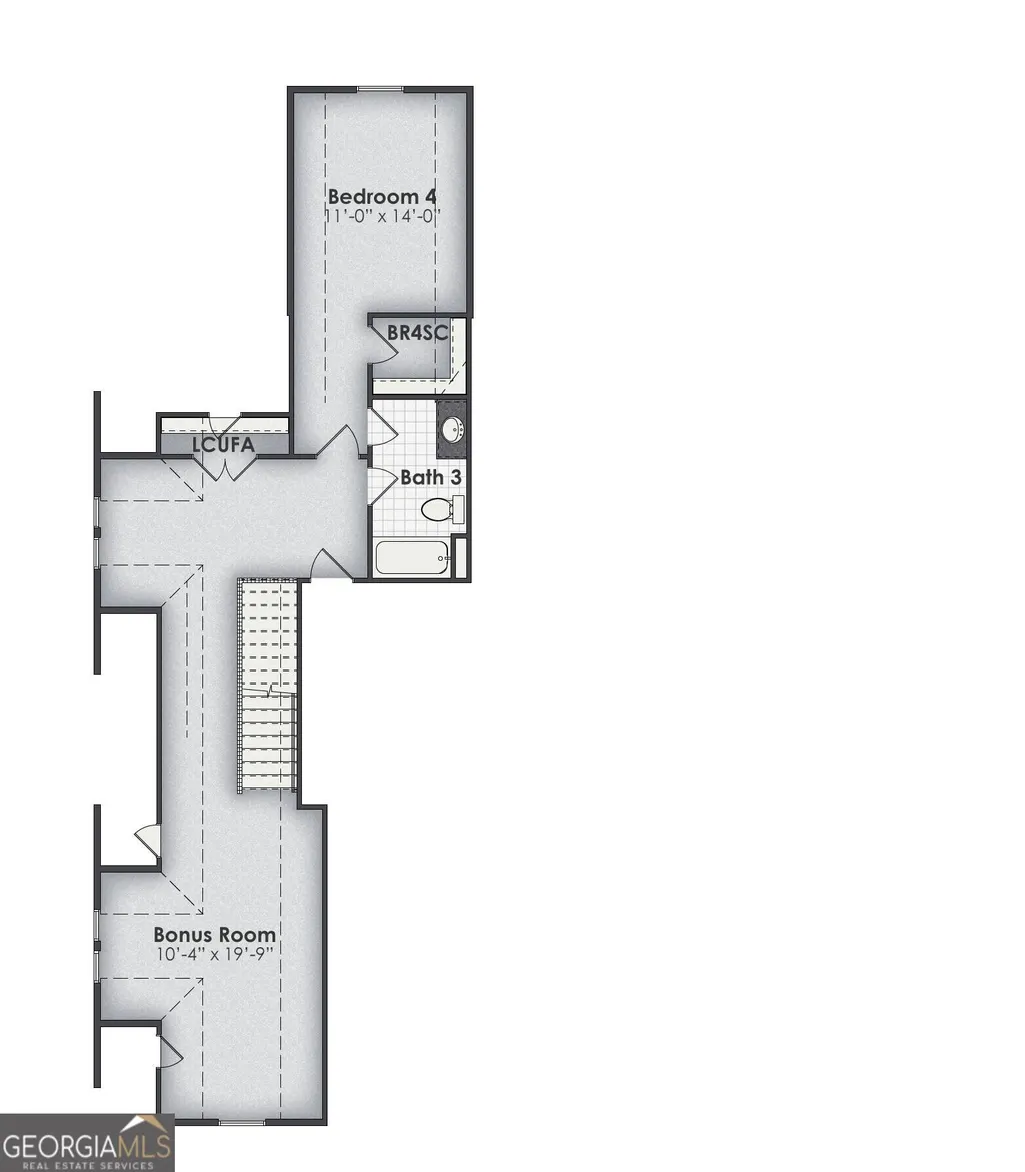
Welcome to High Pointe, the newest BC Stone Homes development! ALL THE SPACE YOUR HEART DESIRES! The Chesterfield has 4 bedrooms, 3 bathrooms, and over 3,100 square feet of comfortable living area. The Chesterfield features a stunning vaulted great room that overlooks the back porch and backyard and is open to the kitchen, creating the perfect space for everyday living and entertaining. The home is also notable for having two eating areas: the breakfast room is ideal for casual meals, while the dining room is perfect for more formal gatherings. The kitchen offers a sink island with seating and a walk-in pantry. The spacious owner's suite features a trey ceiling and a luxurious bath complete with a freestanding tub, tile walk-in shower, dual vanities, a private water closet, and a large walk-in closet. Additional bedrooms are located on a shared hallway off the great room and each includes double-door closets. Covered front and back porches make entertaining guests a breeze. Upstairs, you'll find a large private suite featuring a spacious bedroom with its own bathroom, along with a separate bonus room that offers endless possibilities for a home office, media room, playroom, or guest retreat. The Chesterfield can be tailored to become your dream home. **THIS IS A PROPOSED BUILD BY THE BUILDER. **
| Elementary School | Middle School | High School |
|---|---|---|
| Rosemont Elementary School | Long Cane Middle School | Troup High School |
| Price History | |
|---|---|
| 10/1/2026 | Listed $597,988 |
General Features
| Sewer | Public Sewer |
|---|---|
| Heating | Common |
| Cooling | Central Air |
| Utilities | Electricity Available |
| Roof | Composition |
| Appliances | Convection Oven,Cooktop,Dishwasher |
| HOA Fee | 663 |
| Association Fee Includes | Management Fee,Reserve Fund |
| Architectural Style | Brick 4 Side |
| Construction Materials | Brick,Concrete |
| Year Built | 2027 |
| Levels | Two |
| Property Subtype | Single Family Residence |
| Tax Year | 2025 |
| Community Features | Sidewalks,Street Lights |
| County | Troup |
| New Construction | true |
| Property Type | Residential |
| HOA | true |
| Attached Garage | false |
| Subdivision Name | High Pointe |
| Garage Y/N | true |
| Full Baths | 3 |
| Status | Active |
| Directions | Head east off of I-85's exit 18 on Greenville road. You will take this road for 5 miles and should come upon the community on your right For GPS a close address to use is 4845 Greenville Rd |
| High School | Troup |
| City | Lagrange |
| Lot Size Units | Acres |
| Lot Size Square Feet | 87468.48 |
| Carport Y/N | false |
| Elementary School | Rosemont |
| Land Lease Y/N | false |
| Tax Annual Amount | 1 |
| Home Warranty Y/N | true |
| Middle/Junior High School | Long Cane |
| Property Condition | To Be Built |
| Structure Type | House |
| Building Area Units | Square Feet |
| Living Area Units | Square Feet |
| Standard Status | Active |
Interior Features
| Interior Amenities | Double Vanity,Master On Main Level,Walk-In Closet(s) |
|---|---|
| Basement | None |
| Flooring | Carpet,Laminate |
| Total Fireplaces | 1 |
| Air Conditioning Y/N | true |
| Heating Y/N | true |
| Fireplace Y/N | true |
| Above Grade Finished Area | 3114 |
| Laundry Features | In Hall |
| Total Bedrooms | 4 |
| Main Level Bedrooms | 3 |
| Main Level Bathrooms | 2 |
| Below Grade Finished Area Unit Type | Square Feet |
| LivingAreaSource | Builder |
| Above Grade Finished Area Unit Type | Square Feet |
| Total Baths | 3 |
Exterior Features
| Parking Features | Garage,Parking Pad |
|---|---|
| Lot Features | Private |
| Water Source | Public |
| Lot Size Area | 2.008 |
| Building Area Total | 3114 |
| Lot Size Acres | 2.008 |
| Lot Size Source | Public Records |
Amenities
- Foreclosure
- Views
- Short Sale
- New Construction
- Adult 55+
- Lease To Own
- No HOA Fees
- Furnished
- Primary On Main
- Air Conditioning
- Seller Finance
- Green
- Fixer Upper
- Horse
- Golf
- Fireplace
- Deck
- Garage
- Basement
- Pool
Property vs Single Family Average in 30241
Price
Year Built

 Copyright © MFRMLS.com All information deemed reliable but not guaranteed. All properties are subject to prior sale, change or withdrawal. Neither listing broker(s) or information provider(s) shall be responsible for any typographical errors, misinformation, misprints and shall be held totally harmless. Listing(s) information is provided for consumers personal, non-commercial use and may not be used for any purpose other than to identify prospective properties consumers may be interested in purchasing. Information on this site was last updated Last updated on November 8, 2026 4:58 PM UTC The listing information on this page last changed on Last updated on November 8, 2026 4:58 PM UTCd. The data relating to real estate for sale on this website comes in part from the Internet Data Exchange program of MFR MLS.
All information deemed reliable but not guaranteed. All properties are subject to prior sale, change or withdrawal. Neither listing broker(s) or information provider(s) shall be responsible for any typographical errors, misinformation, misprints and shall be held totally harmless. Listing(s) information is provided for consumers personal, non-commercial use and may not be used for any purpose other than to identify prospective properties consumers may be interested in purchasing.
Updated on November 8, 2026 4:58 PM UTC
 ©2026 Georgia Multiple Listing Service All information deemed reliable but not guaranteed. All properties are subject to prior sale, change or withdrawal. Neither listing broker(s) or information provider(s) shall be responsible for any typographical errors, misinformation, misprints and shall be held totally harmless. Listing(s) information is provided for consumer's personal, non-commercial use and may not be used for any purpose other than to identify prospective properties consumers may
 Northeast Georgia Board of REALTORS® All information deemed reliable but not guaranteed. All properties are subject to prior sale, change or withdrawal. Neither listing broker(s) or information provider(s) shall be responsible for any typographical errors, misinformation, misprints and shall be held totally harmless. Listing(s) information is provided for consumer's personal, non-commercial use and may not be used for any purpose other than to identify prospective properties consumers may be
